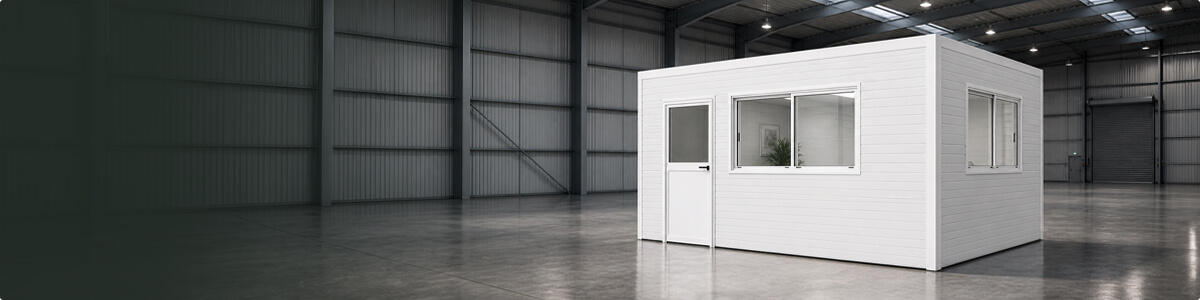
Cow Barn Transforms Into Farm Shop And Cafe
This large project in Cheshire was built in Autumn 2017 inside an empty cow barn. The client was a goat meat producer who needed an office, kitchen, abattoir, cold room and farm shop.
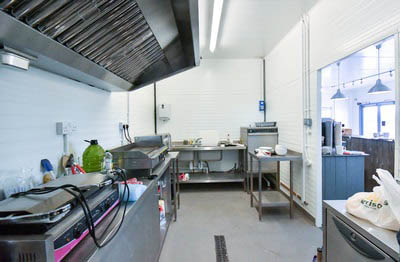
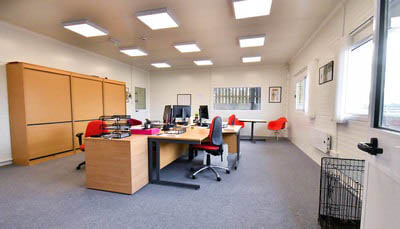
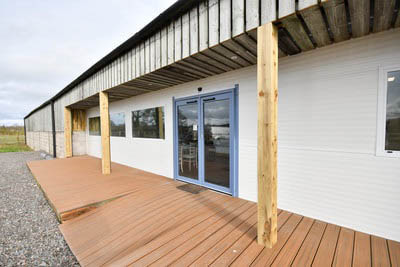
This large project in Cheshire was built in Autumn 2017 inside an empty cow barn. The client was a goat meat producer who needed an office, kitchen, abattoir, cold room and farm shop.
With the family’s help this build took 4 days to complete. The cold room is used to store goat carcasses and the farmer supplied self supporting hanging joists to support the weight of them. The cafe and farm shop opened in Spring 2018 and is a great success.
The project was 216 m² £195 per square meter with grant funding.
Latest Articles

Newsletter
Lorem ipsum dolor sit amet, conse ctetur adipiscing elit, sed do eius mod tempor incididunt ut labore