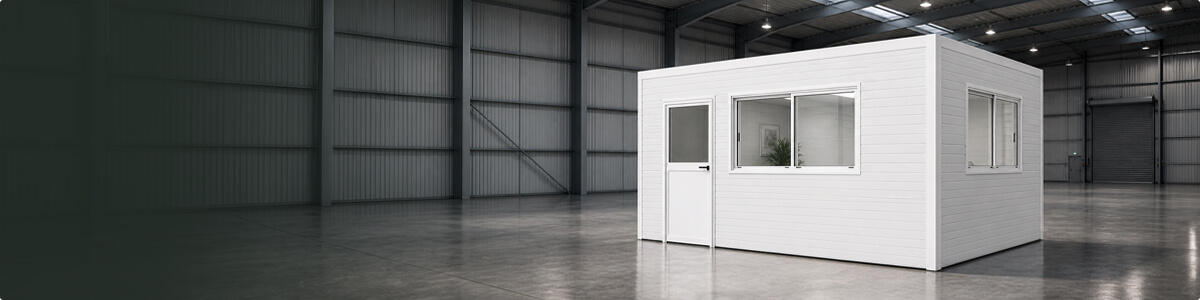
Office Installed In Existing Structure = No Planning Permission Required
In Hampshire a new client designed an internal office measuring 11m x 6m x 2m80 high. The feedback reads as follows “The cabin was very quick and easy to erect, two days for two of us.
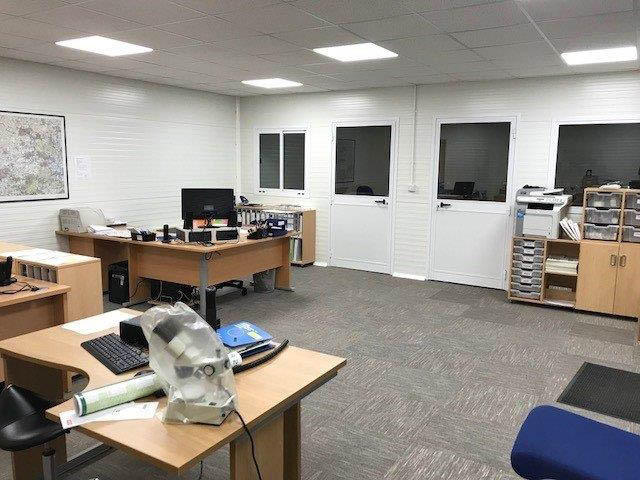
In Hampshire a new client designed an internal office measuring 11m x 6m x 2m80 high.
The feedback reads as follows “The cabin was very quick and easy to erect, two days for two of us. The office is such a pleasant environment to work in and the staff like it.
The temperature is stable, if it’s hot in the barn, it’s nice and cool inside, ideal! The added suspended ceiling creates a great office feel. We are really pleased with the end result, you have a great and very diverse product, I’m happy I found you”.
Smiles all round!
Latest Articles

Newsletter
Lorem ipsum dolor sit amet, conse ctetur adipiscing elit, sed do eius mod tempor incididunt ut labore