Do you need planning permission for a modular building?
Contents
You may need planning permission for a modular building. The answer depends on the proposed works, where the building will go and how it will be used. Being prefabricated, supplied as a flat-pack kit or capable of being moved does not automatically remove the need for permission.
An office installed wholly inside an existing warehouse can have a different planning position from a new cabin in the yard. Establishing that distinction early helps you choose a workable location and programme before committing to manufacture.
What this article covers
This guide explains the main questions businesses should ask about modular building planning permission. It covers internal installations, outdoor buildings, permitted development, temporary use and the separate role of building regulations.
The planning guidance below focuses on England and was checked on 1 September 2026. Scotland, Wales and Northern Ireland have their own planning systems, so businesses elsewhere in the UK should check the rules for their location. GOV.UK’s planning permission overview links to the relevant national guidance.
Why the installation matters more than the label
Modular construction describes how a building is produced and assembled. It does not establish a separate planning exemption.
A proposal can involve more than the cabin itself. It may include foundations, external services, new access arrangements or a change in how land is used. Those elements need to be considered together.
Start by describing the intended project in practical terms: an administration room within an existing warehouse, for example, or an outdoor staff room alongside a workshop. Include who will use it and whether it supports the existing business. That description is more useful to a planning adviser than simply asking whether a portable cabin needs permission.
Does an office inside a warehouse need planning permission?
In England, works that affect only a building’s interior can fall outside the definition of development, subject to the statutory exceptions. The relevant starting point is section 55 of the Town and Country Planning Act 1990.
This can make an internal office a practical option where the business needs enclosed workspace within its existing premises. However, the works and the use must both be considered. Installing an office does not automatically establish that every associated activity is acceptable.
For example, a room used by warehouse supervisors to manage dispatch is a different proposal from creating a separately occupied office business in part of the warehouse. If the arrangement could amount to a material change of use, seek advice from the local planning authority. The Planning Portal’s change-of-use guidance explains why intended use needs checking.
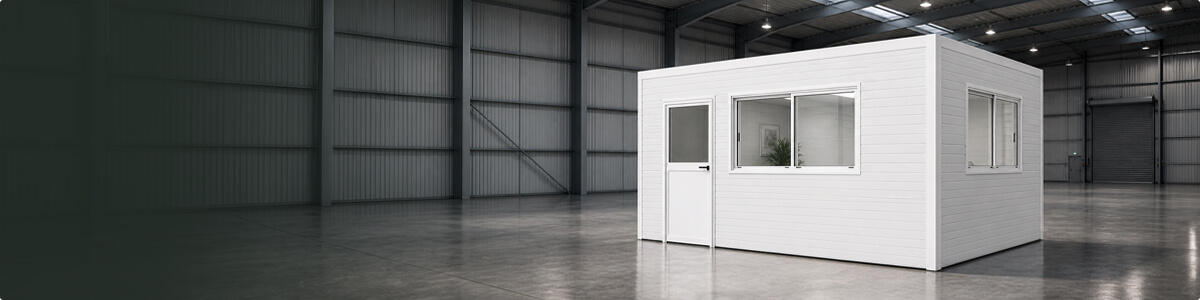
Create A Cabin’s warehouse offices are designed for installation within existing industrial buildings. Share the proposed layout and use with the relevant advisers before treating an internal location as confirmation that no further checks are needed.
What about a modular building outside?
A new external cabin may need a planning application, even where the site already has commercial or industrial buildings. Check whether the proposal is covered by an existing permission or a relevant permitted development right.
The location matters as much as the floor area. Your planning discussion may need to address the relationship to boundaries, neighbouring properties, access routes and the existing use of the site. A room placed in a yard can also affect parking, deliveries or vehicle turning space.
Send a plan showing the whole site as well as the cabin position. Mark nearby buildings and explain any proposed changes to access or services. This helps the planning authority assess the actual proposal rather than an isolated drawing of the structure.
Can permitted development rights apply?
Permitted development rights grant planning permission for specified types of development without an individual planning application, provided all relevant conditions and limitations are met. They do not mean that a project is outside planning control. The government explains this distinction in its guidance on when permission is required.
There are rights covering certain works at existing industrial and warehouse premises. The Planning Portal’s industrial buildings guidance sets out limits relating to matters such as size, height, boundaries and the relationship to the existing use. It also identifies restrictions where development would reduce parking or vehicle turning space.
Check the full criteria rather than selecting one dimension from a summary. An office supporting a site’s existing operation is not necessarily treated in the same way as an independent office use.
Some permitted development rights can also be restricted through planning conditions or an Article 4 direction. The position needs to be checked for the particular site, even if a similar cabin has been installed elsewhere.
Does a temporary cabin avoid planning permission?
No automatic exemption follows from describing a building as temporary. How it is used, the relevant planning rights and their conditions still matter.
There are specific permitted development provisions for some temporary structures and activities. The Planning Portal’s temporary building guidance recommends checking the applicable criteria with the local planning authority.
Explain the proposed duration, purpose and removal arrangements when seeking advice. A cabin intended to support a particular construction operation is a different brief from one providing additional office space for an established business. Do not assume that a short intended stay, removable panels or the absence of conventional foundations settles the planning question.
Planning permission and building regulations are different
Planning considers whether a development or use is acceptable in its location. Building regulations address standards for building work. A project may need one approval, both, or a different route depending on its details.
GOV.UK’s building regulations guidance makes clear that the two systems are separate. Discuss the proposed structure and fit-out with building control where necessary. Relevant design questions can include fire safety, access, ventilation, structural performance and energy efficiency.
For an internal office, consider its relationship to the whole warehouse. The room’s position, doors and services may affect existing escape routes or other safety arrangements. A cabin’s product specification is useful evidence for a design discussion, but it does not approve the completed installation.
If the host building is listed, internal work affecting its special character may require listed building consent. Historic England explains the separate protections applying to listed buildings. Check this before assuming that keeping the cabin indoors resolves all consent requirements.
How can you obtain formal confirmation?
An initial discussion with the planning authority can help identify the likely route. Where you need formal confirmation that a proposed operation or use would be lawful for planning purposes, ask whether a proposed lawful development certificate is appropriate.
The government’s lawful development certificate guidance explains that an application needs sufficient, precise information about the proposal. A certificate concerns the development or use described in it, so dimensions, position and intended activity matter.
It does not replace building regulations approval or other necessary consents. If the proposal changes after advice or a certificate has been obtained, check whether the original position still applies.
What to prepare before making enquiries
Prepare a short project brief that covers:
The site address and current use of the premises.
Whether the cabin will be indoors or outdoors.
Its dimensions, height and proposed position.
The activities, occupancy and operating hours it will accommodate.
Any changes to access, parking, drainage or external services.
The intended duration and any planned removal.
Known planning permissions, conditions or heritage designations affecting the site.
Photographs and a marked-up plan can make an early enquiry more useful. If the premises are leased, check the landlord’s requirements alongside the planning process.
Keep the cabin supplier, any appointed designer and your contractors working from the same brief. A decision to move the entrance, add external equipment or change the use should be recorded before manufacturing drawings are finalised.
Why you can trust Create A Cabin
Create A Cabin supplies bespoke modular buildings for commercial and industrial use. Its Hampshire internal office project documents an 11m x 6m office within an existing structure, illustrating one application of this approach.
That project does not determine the consent position for another site. This guide combines practical building considerations with the official planning and building control sources linked throughout. Your local planning authority or appointed planning adviser should assess the requirements for your proposal.
Start with a clear building brief
Create A Cabin’s design process begins with a sketch, dimensions and an explanation of what the space needs to do. Agree the building specification alongside the necessary planning and building control checks, allowing time for any required approvals before installation.
DISCUSS YOUR MODULAR BUILDING PROJECT WITH CREATE A CABIN TODAY
Frequently asked questions
Is planning permission required for a flat-pack office?
Its flat-pack construction does not decide the answer. Check its location, intended use, associated works and any applicable permitted development rights. Internal and external installations can have different requirements.
Does owning the land remove the need for permission?
No. Ownership and planning permission are separate matters. A building on your own site still needs to meet the planning requirements that apply to the proposal.
Is there one cabin size that never needs permission?
No universal size guarantees that a commercial cabin will avoid a planning application. Dimensions are only part of the assessment; the use, location, site history and applicable conditions also matter.
Can I order while the planning position is being checked?
You can discuss designs and obtain quotations, but agree the approval position before committing to a specification that may have to change. Coordinate the order, manufacture and installation dates with your project advisers.
Latest Articles

Newsletter
Lorem ipsum dolor sit amet, conse ctetur adipiscing elit, sed do eius mod tempor incididunt ut labore