How much does a warehouse office cost? A guide for UK businesses
Contents
Warehouse office costs depend on the size, specification and work needed to make the space ready for your team. A building kit is one part of that budget. Delivery, assembly, electrical services and interior finishes can all affect the final figure.
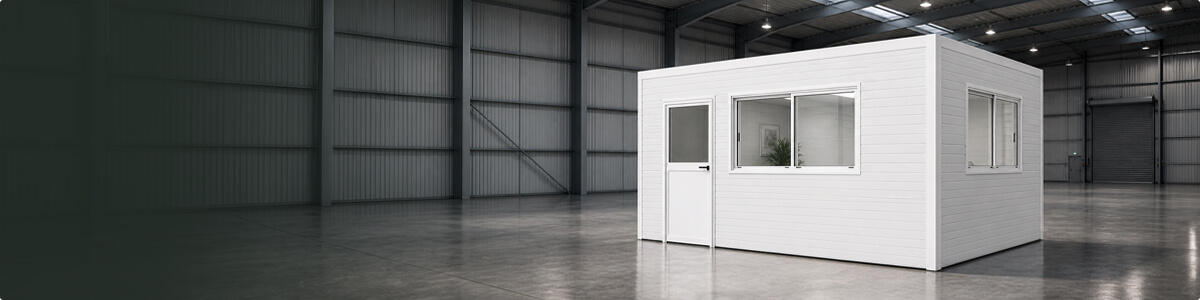
For a useful starting point, Create A Cabin currently advertises a 5m x 4m kit at £7,790 and a 6m x 4m kit at £9,830, both excluding VAT and transport. These are example building prices, checked on 1 September 2026, rather than quotations for a fully fitted office. The current options appear on the Create A Cabin website.
What this article covers
This guide explains how to budget for an office inside an existing warehouse or industrial building. It looks at published kit prices, the specification choices that influence your quote and the additional work to allow for before staff move in. It also explains how to compare quotations on a consistent basis, so you can distinguish the cost of the building from the cost of the completed workspace.
Example warehouse office prices
The following advertised kit sizes provide a starting point for discussions about your project.
| Advertised kit size | Nominal footprint | Advertised price |
| 5m x 4m, up to 3m high | 20m² | £7,790 excluding VAT and transport |
| 6m x 4m, up to 3m high | 24m² | £9,830 excluding VAT and transport |
Prices checked on 1 September 2026. Confirm the current price, dimensions and included specification when requesting a quotation. Nominal footprint is calculated from the advertised dimensions; it is not a statement of usable internal floor area.
Two offices with the same floor area can have different requirements. A single room with one entrance is a different brief from an office divided into a meeting room and administration area. The number of openings, internal partitions and services needs to be agreed before the total budget is meaningful.
For that reason, avoid multiplying a generic price per square metre by your available floor space and treating the answer as a finished project cost.
What affects a modular warehouse office cost?
Size, height and internal layout
Start with the work the office must accommodate. Consider the number of desks, storage, visitors and meeting space, then allow for comfortable movement between them. A small footprint can become impractical if cupboards, chairs or an inward-opening door occupy the same space.
Draw the furniture before finalising the walls. This helps you identify whether an extra partition serves a useful purpose or simply reduces usable space. It can also reveal whether the office would work better with a different shape.
Create A Cabin’s warehouse offices are made to measure around the available area. Provide the proposed length, width and height together with any columns, equipment or routes that the office needs to avoid.
Insulation and the working environment
Create A Cabin offers 60mm and 100mm insulated metal/polyurethane panels. The published panel U-values are 0.344 W/m²K and 0.21 W/m²K respectively. A lower U-value indicates lower heat transfer through the panel. The completed office’s performance also depends on its overall design.
Discuss how the room will be used, its occupancy hours and conditions in the surrounding warehouse. Heating, cooling, ventilation, doors and glazing all influence the finished environment. The technical specification provides a basis for choosing the panel system.
If telephone calls or confidential meetings are important, ask separately about acoustic performance. Thermal insulation figures do not establish how much sound the completed room will reduce.
Doors, windows and visibility
An office used by dispatch staff may benefit from a view of loading activities. A meeting room might need more privacy. Decide which windows provide a practical benefit before adding glazing around every wall.
Door positions also affect furniture layouts and the route people take to their desks. Discuss accessibility and any equipment that must pass through the opening. Create A Cabin offers several door and window configurations; bespoke window sizes can carry an additional charge.
Budget for the site as well as the cabin
An existing warehouse may already provide a useful setting, but that does not mean the chosen area is ready for installation.
Create A Cabin specifies a suitable flat concrete or plywood base for its internal warehouse offices. Check the condition and suitability of the proposed base before agreeing the layout. Allow for any preparation identified for your project.
Walk the delivery route from the unloading point to the installation area. Record door openings, tight turns, restricted access and the space available to handle components. Establish who will unload the delivery and what equipment is needed.
It is also worth looking at the warehouse operation during a typical shift. A convenient empty corner on a quiet morning may become a busy stock area later in the day. Moving racking, clearing stock or working outside normal hours can affect your budget and programme.
What else belongs in the finished office budget?
The cabin structure and the completed workplace should be costed separately. Create A Cabin explains that local contractors can add flooring, electrics, plumbing and other fit-out elements after assembly.
Depending on your brief, allow for:
Transport, unloading and moving components to the installation position.
Assembly labour or optional construction support.
Base preparation and the finished floor covering.
Lighting, sockets, data connections and electrical installation.
Heating, cooling and ventilation appropriate to the room.
Furniture, storage and any plumbing or welfare facilities.
Professional advice, approvals and safety measures required for the project.
Confirm who supplies each item and whether it appears in the quoted price. For example, knowing where the nearest electrical supply is does not tell you whether it has the capacity needed for additional equipment.
Planning permission and building regulations are separate considerations. GOV.UK’s building regulations guidance explains that construction and some alterations need approval. Identify the requirements early enough to include any associated design or application costs.
Is self-assembly the cheaper option?
Self-assembly can reduce expenditure on external installation labour, but your team’s time still has a value. Include the time needed to prepare the area, receive materials and complete the build safely.
Consider whether using your own staff would interrupt production, maintenance or dispatch work. A lower installation invoice may offer little benefit if it takes key people away from other priorities.
Create A Cabin’s design and delivery process allows customers to assemble their kit or request optional construction support. Ask for the support option to be priced separately so you can compare the two approaches. Confirm the expected assembly requirements for your particular layout rather than assuming every cabin takes the same time to build.
How to compare warehouse office quotations
Give each supplier the same brief and request a clear list of inclusions and exclusions. Check that the quoted dimensions, panel thickness, doors, windows and partitions match your requirements.
Then compare the complete scope. Does each figure include delivery? Who undertakes assembly? Which services and finishes remain your responsibility? Are prices shown on the same VAT basis?
Keep one budget for the initial purchase and another for ongoing running costs. The heating method, occupied hours and equipment load matter when assessing long-term value. Ask what can be maintained, altered or reused if your requirements change, together with the likely work involved.
A useful quotation should help you make those decisions. A low headline figure without a defined specification gives you much less to work with.
Why you can trust Create A Cabin
Create A Cabin designs and supplies bespoke prefabricated buildings for commercial and industrial settings. Its published product information explains the panel options, assembly approach and fit-out responsibilities discussed here. The business is owned and managed by Sébastien and Clare Dont in Canterbury, Kent.
Its Hampshire internal office case study describes an 11m x 6m office installed within an existing building. The scale and layout of that project show why a site-specific brief is more useful than a standard cabin price.
Get a price for your actual workspace
Send a sketch with your dimensions, site postcode, preferred door and window positions, intended use and installation preference. Include photographs of the area and access route if available. These details give the team a stronger basis for a useful quotation.
REQUEST YOUR BESPOKE WAREHOUSE OFFICE QUOTE FROM OUR TEAM TODAY
Frequently asked questions
Does a warehouse office price include electrical installation?
Do not assume it does. Create A Cabin describes electrical work as a fit-out element that local contractors can provide after assembly. Ask for the quotation to state exactly which services are included.
Can I use an existing warehouse floor?
Potentially, provided it is suitable for the proposed cabin. Check its condition, level and suitability with the supplier before ordering. Include any necessary preparation in your budget.
Will a smaller office always cost less per square metre?
Not necessarily. Doors, delivery, installation and service connections do not all reduce in proportion to floor area. Compare actual specifications and total project costs rather than relying on a unit rate alone.
Latest Articles

Newsletter
Lorem ipsum dolor sit amet, conse ctetur adipiscing elit, sed do eius mod tempor incididunt ut labore